Entrance Hall
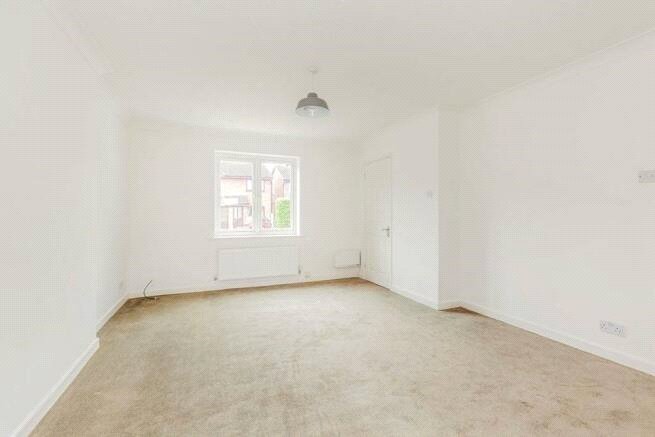
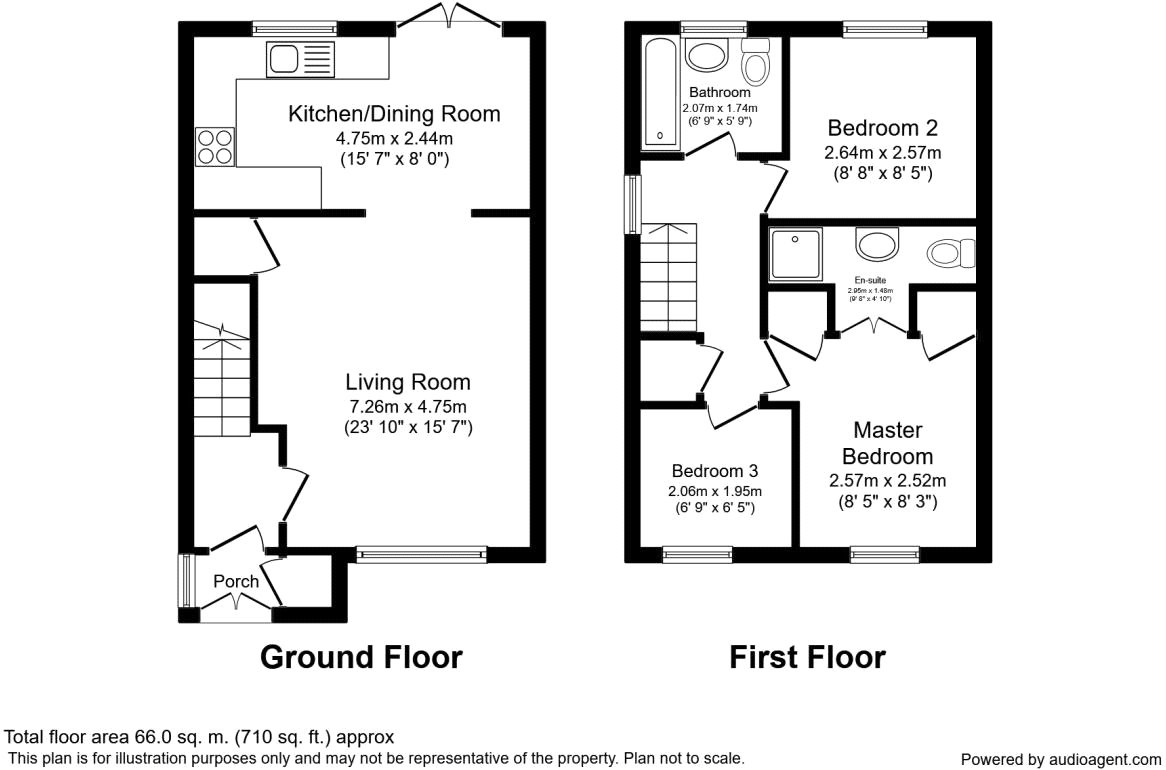
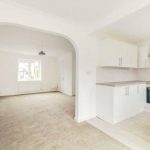
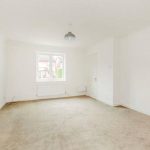
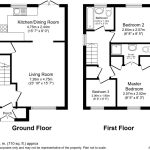
Living Room 7.26m x 4.75m
uPVC double glazed window, carpet floor covering, radiator, understairs storage cupboard.
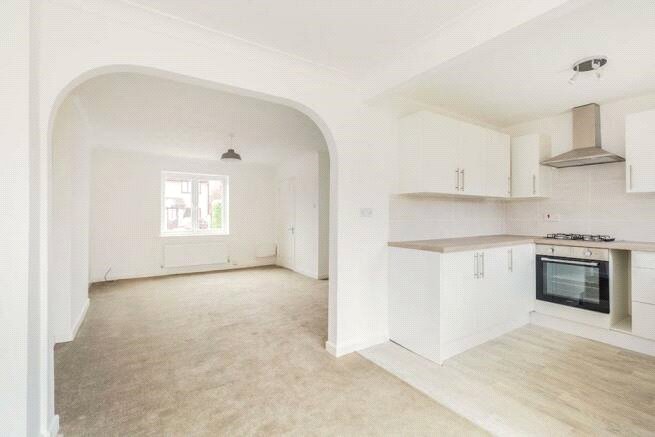
Dining Area
uPVC french doors leading to the rear garden. Carpet floor covering, radiator.
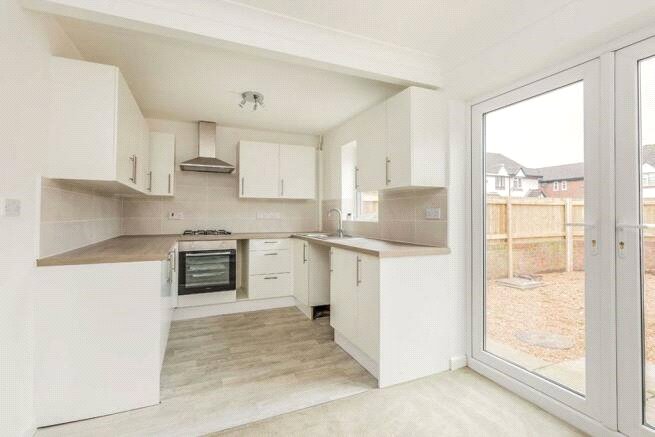
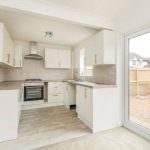
Kitchen Dining Room 4.75m x 2.44m
uPVC double glazed window overlooking the rear aspect of the property. Laminate floor covering, modern fitted kitchen with stainless steel sink and drainer, electric oven, gas hob and extractor hood
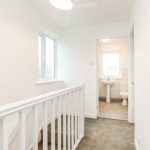
To the first floor
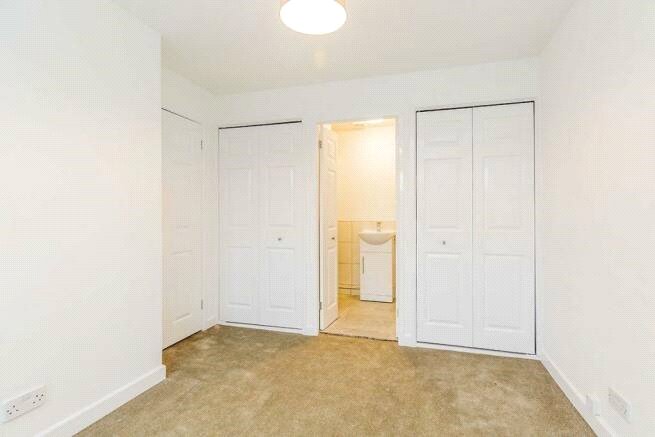
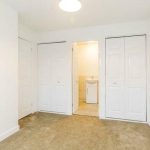
Main Bedroom 2.57m x 2.51m
uPVC double glazed window over looking the front aspect of the property. Carpet floor covering, radiator, 2 fitted wardrobes.
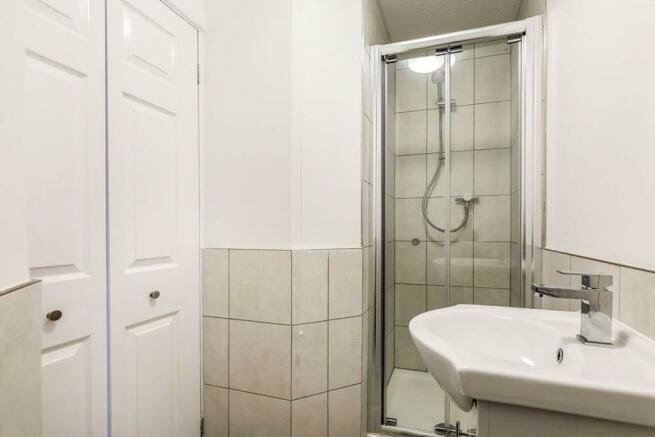
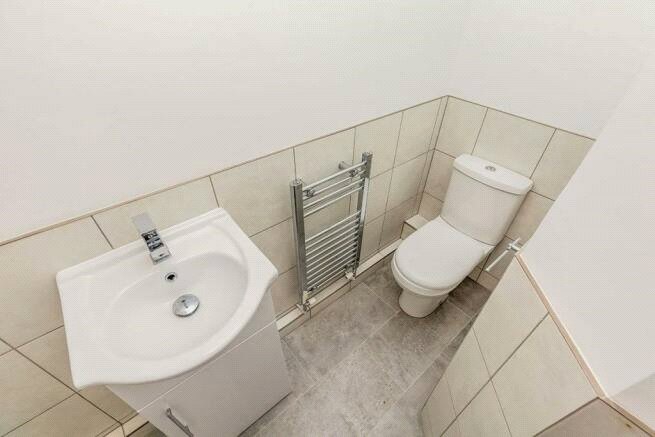
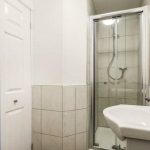
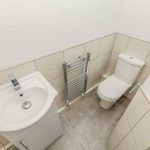
En-suite
Shower cubicle with electric shower, wash hand basIn and WC, tiled floor covering and towel radiator.
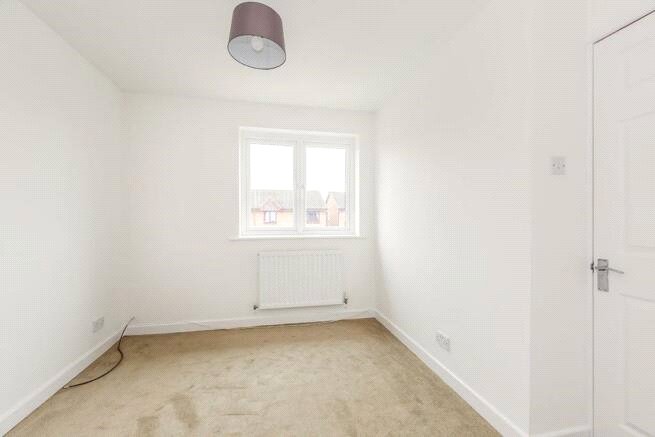
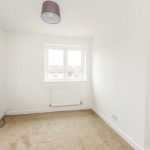
Bedroom 2 2.64m x 2.57m
uPVC double glazed window overlooking the rear aspect of the property. Carpet floor covering and radiator
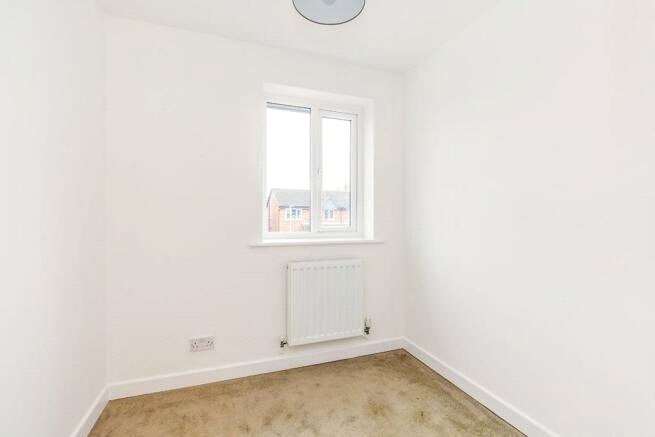
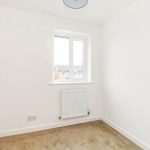
Bedroom 3/Study 2.06m x 1.96m
uPVC double glazed window overlooking the front aspect of the property. Carpet floor covering and radiator
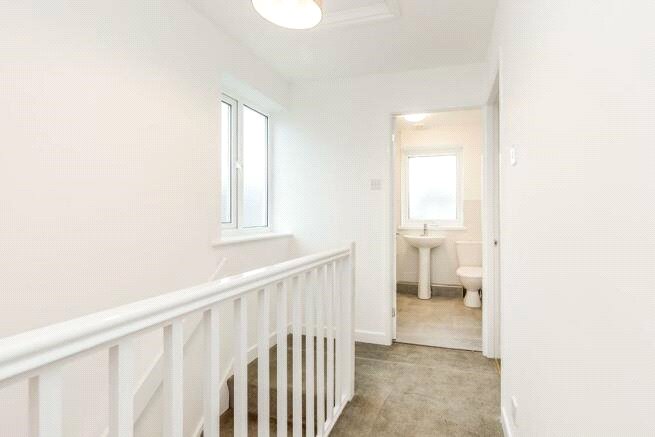
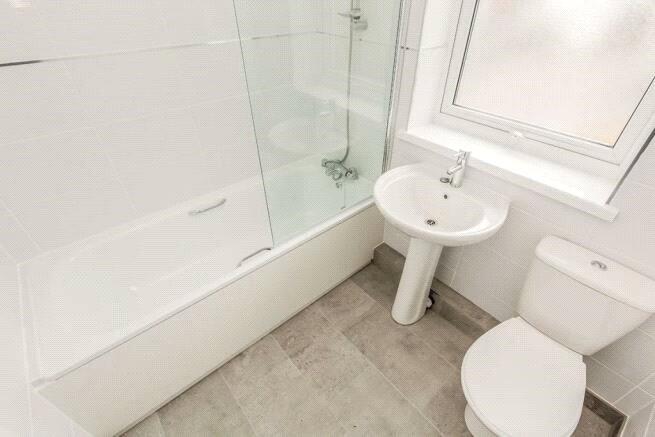
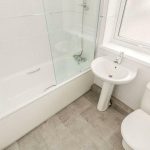
Family Bathroom 2.06m x 1.75m
uPVC double glazed frosted window, tiled floor covering, 3 piece bathroom suite with shower attachment over the bath and shower screen, radiator.
External
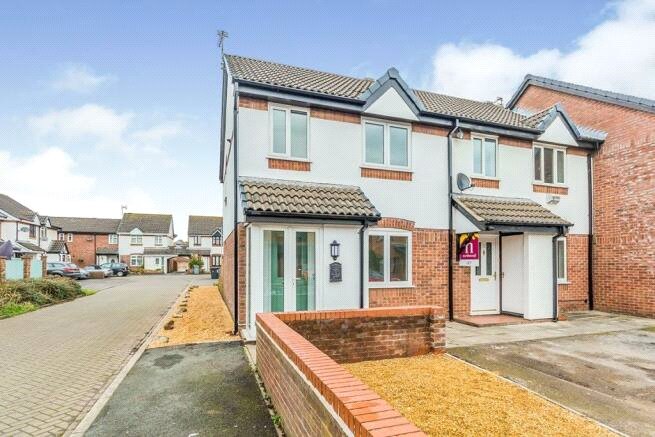
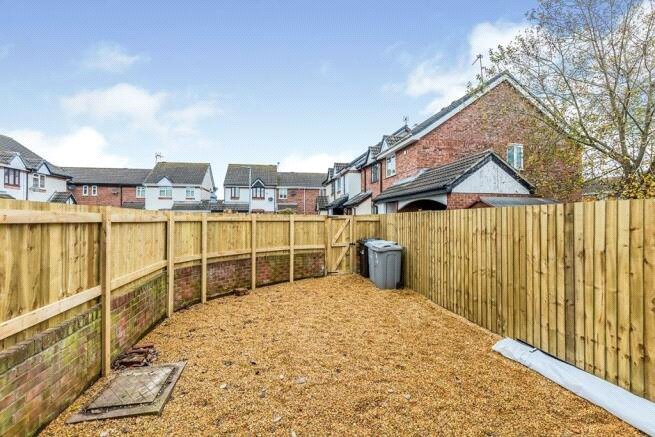
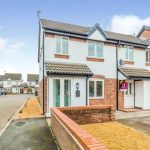
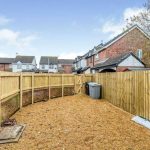
To the front of the property there is a gravelled area with driveway parking for one car. To the rear of the property is a secure low maintenance gravelled garden,