
1
Upon entering, you are welcomed by a central hallway with useful understairs storage. To the front of the house is a bright and elegant lounge with a large double-glazed window, two charming circular side windows, a radiator, and a log burner as its focal point. To the rear, the spacious conservatory is tiled and features double-glazed double doors opening to the garden, making it an ideal space to enjoy the outdoors year-round.
The open-plan kitchen and breakfast room is the heart of the home, thoughtfully designed for both everyday family life and entertaining. It features a central island, inset sink, built-in oven with induction hob and extractor, and ample space for a washing machine, tumble dryer, dishwasher, and fridge freezer. There’s a natural flow into a spacious dining area with dual-aspect double-glazed windows and plenty of room for a large table. Adjoining the kitchen is a separate utility room housing the boiler and providing storage for coats and boots. A downstairs WC includes a toilet, sink with tiled splashback, and obscure double-glazed window.
On the first floor, there are four well-proportioned double bedrooms, each with double-glazed windows and radiators. The principal bedroom faces the front and includes plumbing in place for a potential en-suite. The second bedroom, with views over the rear and side, also benefits from an adjoining storage area. The third and fourth bedrooms enjoy garden views and flexible use depending on your family’s needs. The main bathroom features a modern white suite comprising a toilet, bath with overhead shower, sink, and radiator, with part-tiled walls. Additionally, there is an en-suite shower room with glass-screened shower, WC, sink, and obscure double-glazed window. Loft access is available from the first-floor landing.
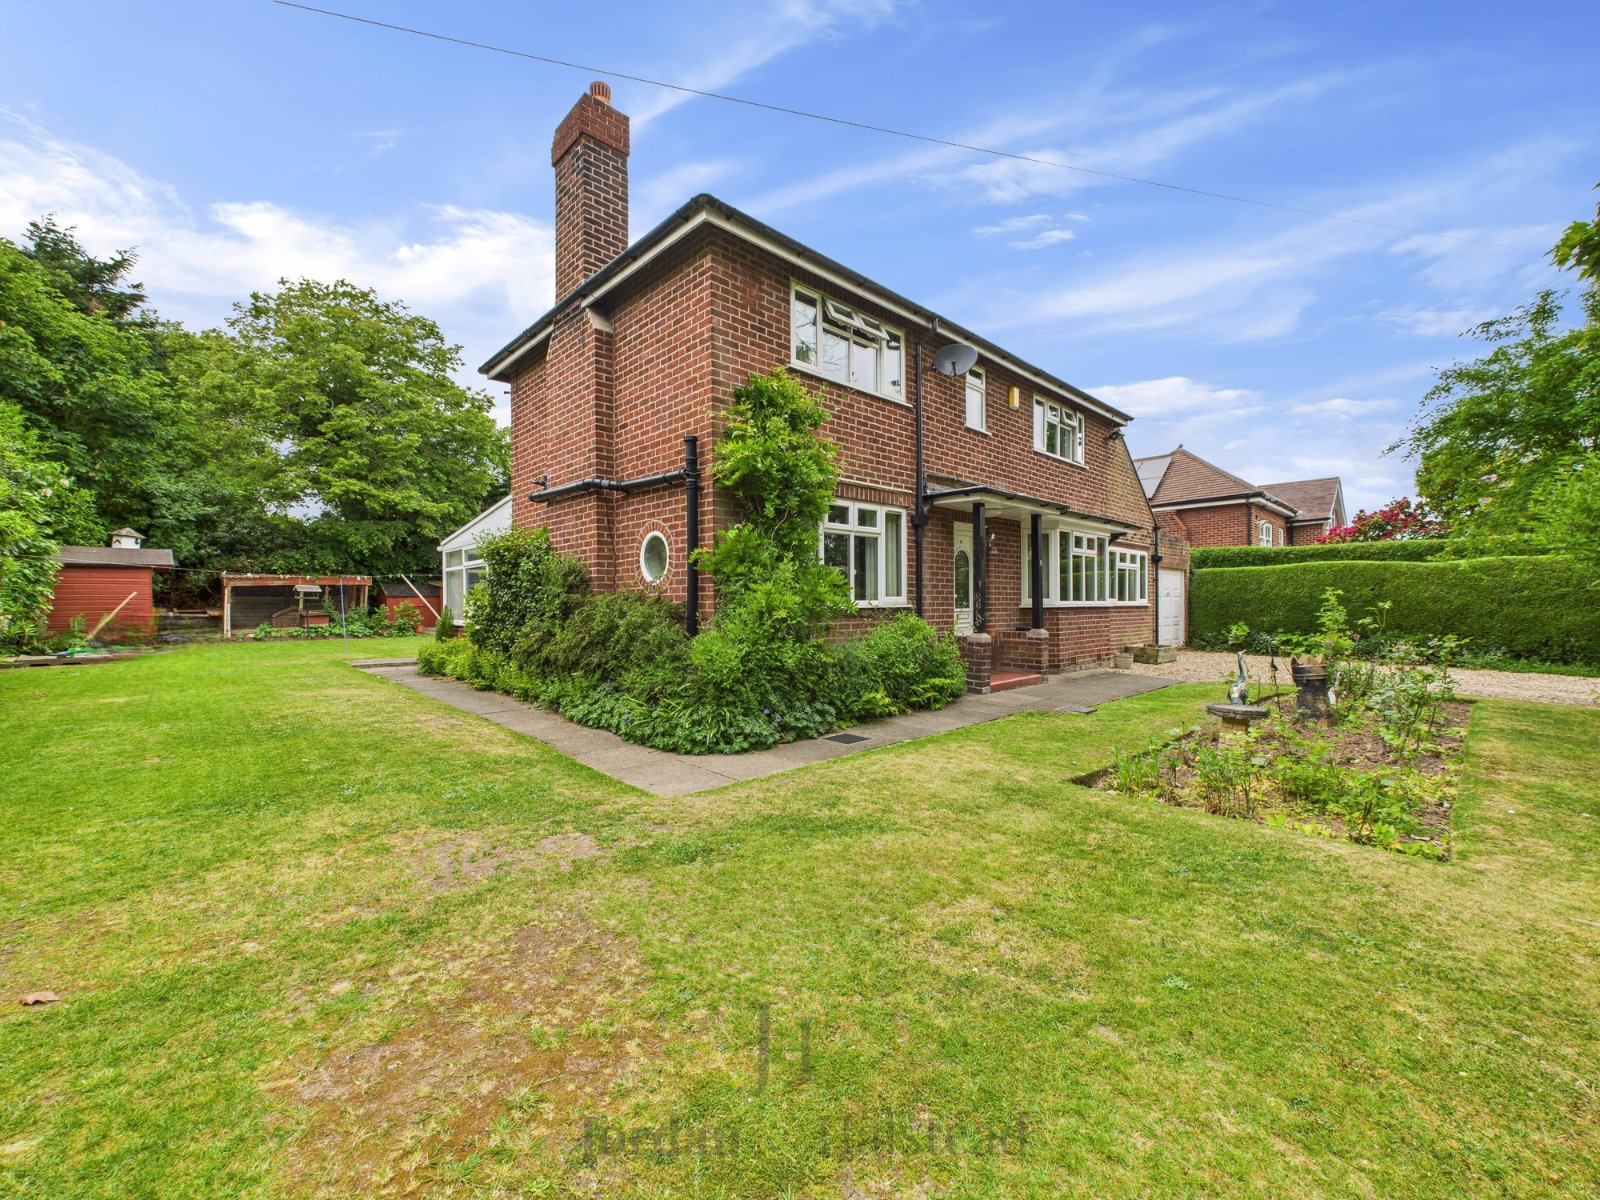
Externally, the property sits on a generous plot of around 0.2 acres. The front garden is set behind a mature hedge and includes a lawn and rose garden. The lawn continues around the side of the property and opens out to a wide rear garden – an ideal play area for children and perfect for relaxing or entertaining. The west-facing garden is fully enclosed and enjoys a high level of privacy thanks to well-established trees, hedges, and shrubs. A productive vegetable garden currently occupies part of the space but could easily be converted back to lawn or landscaped to suit personal preferences. A garage is also included for additional storage or secure parking.
Oakdale Avenue is one of the most prestigious roads in Frodsham. It offers peace and quiet, with a leafy and mature setting close to open countryside, yet is just over a mile from the town centre. Local amenities include a variety of shops, cafés, and bars, along with excellent schools and leisure facilities. Frodsham is well-connected, with rail links to Chester, Liverpool, Manchester, and London via nearby Runcorn, and easy access to both Liverpool John Lennon and Manchester International airports within approximately 30 minutes by car.
This is a truly special home in an exceptional location, ideal for families looking to settle in one of Cheshire’s most desirable communities.
Entrance Hall
Living Room
Double glazed window, circular side windows, radiator and a log burner.
Sun Room
Dining Room / Sitting Room
Kitchen
WC
Upstairs Hallway
Bedroom One
En-suite
Bedroom Two
Bedroom Three
Bedroom Four
Bathroom
External
Are you looking at buying, selling or just remortgaging through us? JH financial are with you every step of the way. We know how overwhelming and confusing the mortgage process can be. We offer flexible mortgage advice appointments as well as access to thousands of mortgage lenders. Book an appointment with one of our advisors using the button below.

Jordan Halstead
CEO
Arrange a viewing